
30x40 House Construction Cost in North Bangalore 2026: Complete Budget Guide
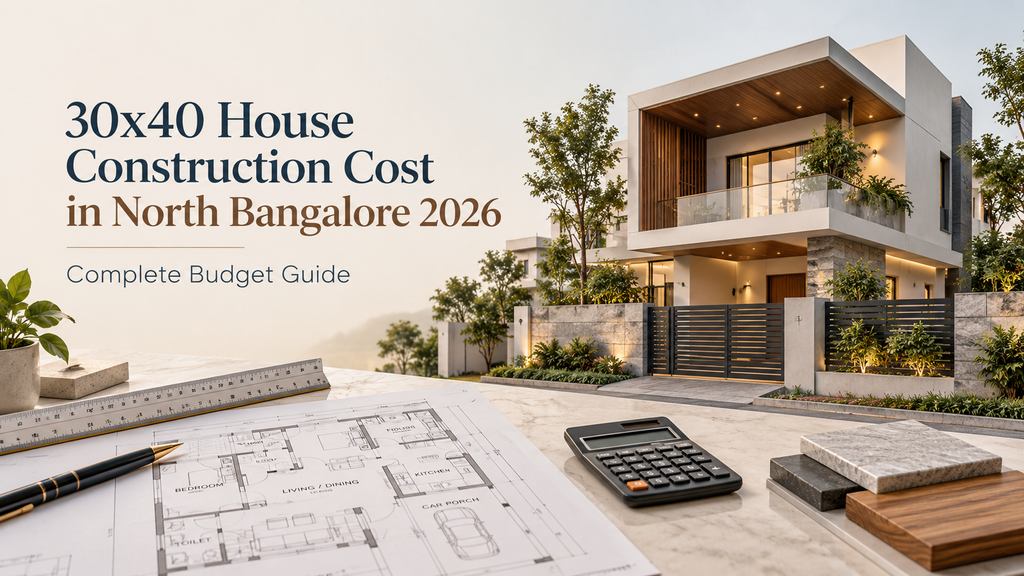
A 30×40 plot is one of the most common residential plot sizes in North Bangalore. However, the final construction cost depends on built-up area, number of floors, structural design, material specifications, finishes and site conditions.
In this guide, we break down the key factors that influence 30×40 house construction cost in North Bangalore and explain how homeowners can plan their budget before starting construction.
What Is the Average 30×40 House Construction Cost in North Bangalore?
The construction cost of a 30×40 house in North Bangalore varies based on the total built-up area, number of floors, structural design, material specifications and finishing standards. A 30×40 plot measures 1,200 sq.ft, but the actual construction area may be higher depending on whether the project includes a ground floor, G+1, duplex or additional floors.
Instead of estimating the project only from the plot size, homeowners should calculate the expected built-up area and review the complete scope of structural work, masonry, electrical, plumbing, flooring, doors, windows and finishes. A detailed BOQ can provide better clarity on the overall construction budget.
Does a 30×40 Plot Mean 1,200 Sq.Ft of Construction?
No. A 30×40 plot has a land area of 1,200 sq.ft, but the total built-up area depends on the floor plan, setbacks, parking requirements and number of floors. For example, a G+1 or duplex home can have a total built-up area significantly higher than 1,200 sq.ft.
30×40 Ground Floor vs G+1 vs Duplex Construction Cost
The total construction cost of a 30×40 house depends heavily on how much built-up area is planned. A single-floor home, a G+1 house and a duplex may all use the same 30×40 plot, but their total construction area and project scope can be very different.
30×40 Ground Floor House
A ground-floor-only home usually has a lower total built-up area compared with a G+1 or duplex house. The final budget depends on the floor plan, parking requirements, structural specifications, materials and finishes.
30×40 G+1 House
A G+1 house includes two levels of construction, increasing the total built-up area as well as structural, electrical, plumbing and finishing requirements. This generally results in a higher overall project budget than a single-floor house.
30×40 Duplex House
A duplex house may include internal staircases, larger common spaces, more detailed architectural features and additional finishing requirements. These design choices can increase the overall construction cost depending on specifications.
What Is Included in 30×40 House Construction Cost?
- Site preparation and excavation
- PCC and foundation work
- RCC structure
- Steel and concrete
- Masonry and plastering
- Electrical works
- Plumbing and drainage
- Flooring and tiling
- Doors and windows
- Painting and finishes
- Kitchen and bathroom works
- Waterproofing
- Labour and site execution
What Is Usually Not Included in a 30×40 Construction Quote?
Construction quotations can differ significantly depending on the contractor and project scope. Some items may be excluded or offered as optional upgrades, so homeowners should review the quotation carefully before comparing prices.
Common exclusions can include:
- Government approvals and statutory fees
- Borewell or water connection charges
- Compound wall and gate
- Interior furniture and wardrobes
- Modular kitchen
- Premium sanitary fixtures
- Solar systems
- Landscaping
- Lift provision
- Special elevation features
- Additional electrical or automation systems
Why BOQ Planning Matters for a 30×40 House
A detailed BOQ helps homeowners understand where the construction budget is being spent. It breaks the project into measurable components such as concrete, steel, masonry, electrical work, plumbing, flooring and finishes.
For a 30×40 house in North Bangalore, BOQ-based planning can make it easier to compare quotations, understand specifications and track changes during construction.
Common Budget Mistakes to Avoid
- Not checking what is excluded from the quotation
- Starting construction without a detailed BOQ
- Changing the floor plan after work begins
- Selecting premium finishes without setting a budget
- Ignoring electrical and plumbing upgrade costs
- Not keeping a contingency amount
- Choosing a contractor only because of the lowest quote
How Archstone Ventures Plans 30×40 Home Construction
At Archstone Ventures, we approach 30×40 home construction with clear planning, BOQ-based budgeting, defined material specifications and stage-wise execution. Before construction begins, the project scope, structural requirements, finishes and major cost components are reviewed to improve clarity throughout the build.
This helps homeowners understand what is included, where the budget is being allocated and how changes may affect the final project cost.
Frequently Asked Questions
How much does it cost to build a 30×40 house in North Bangalore?
The final cost depends on built-up area, number of floors, structural design, material specifications, finishes and site conditions. A 30×40 plot alone does not determine the complete construction budget.
What is the construction cost per sq.ft for a 30×40 house?
The cost per sq.ft varies based on specifications, materials, structural requirements and finishing standards. Homeowners should compare the complete scope of work instead of relying only on one rate.
Is a 30×40 G+1 house more expensive than a ground-floor house?
Yes. A G+1 home generally has a larger total built-up area and requires additional structural, electrical, plumbing and finishing work.
Is a duplex suitable for a 30×40 plot?
A duplex can be planned on a 30×40 plot depending on setbacks, parking, floor planning, approvals and the homeowner’s space requirements.
Why is BOQ important for a 30×40 house?
A BOQ provides clarity on quantities, specifications and scope, making it easier to compare quotations and track project costs during construction.
How can I control the budget for a 30×40 home?
Finalize the design early, prepare a detailed BOQ, define material specifications, avoid frequent changes during execution and keep a contingency budget.
Planning a 30×40 Home in North Bangalore?
Build with better clarity from the beginning. Archstone Ventures follows a structured, BOQ-based construction process with defined specifications, professional site execution and quality monitoring from planning to final handover.